Discover The Studio
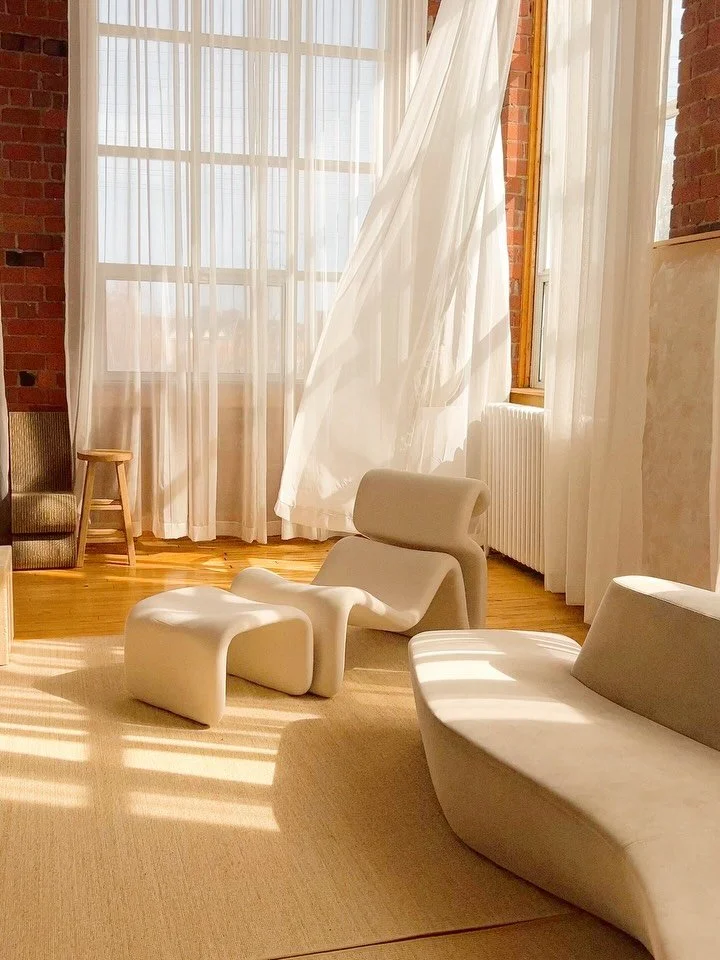
A two-level, natural-light loft for photography, film, and intimate gatherings.
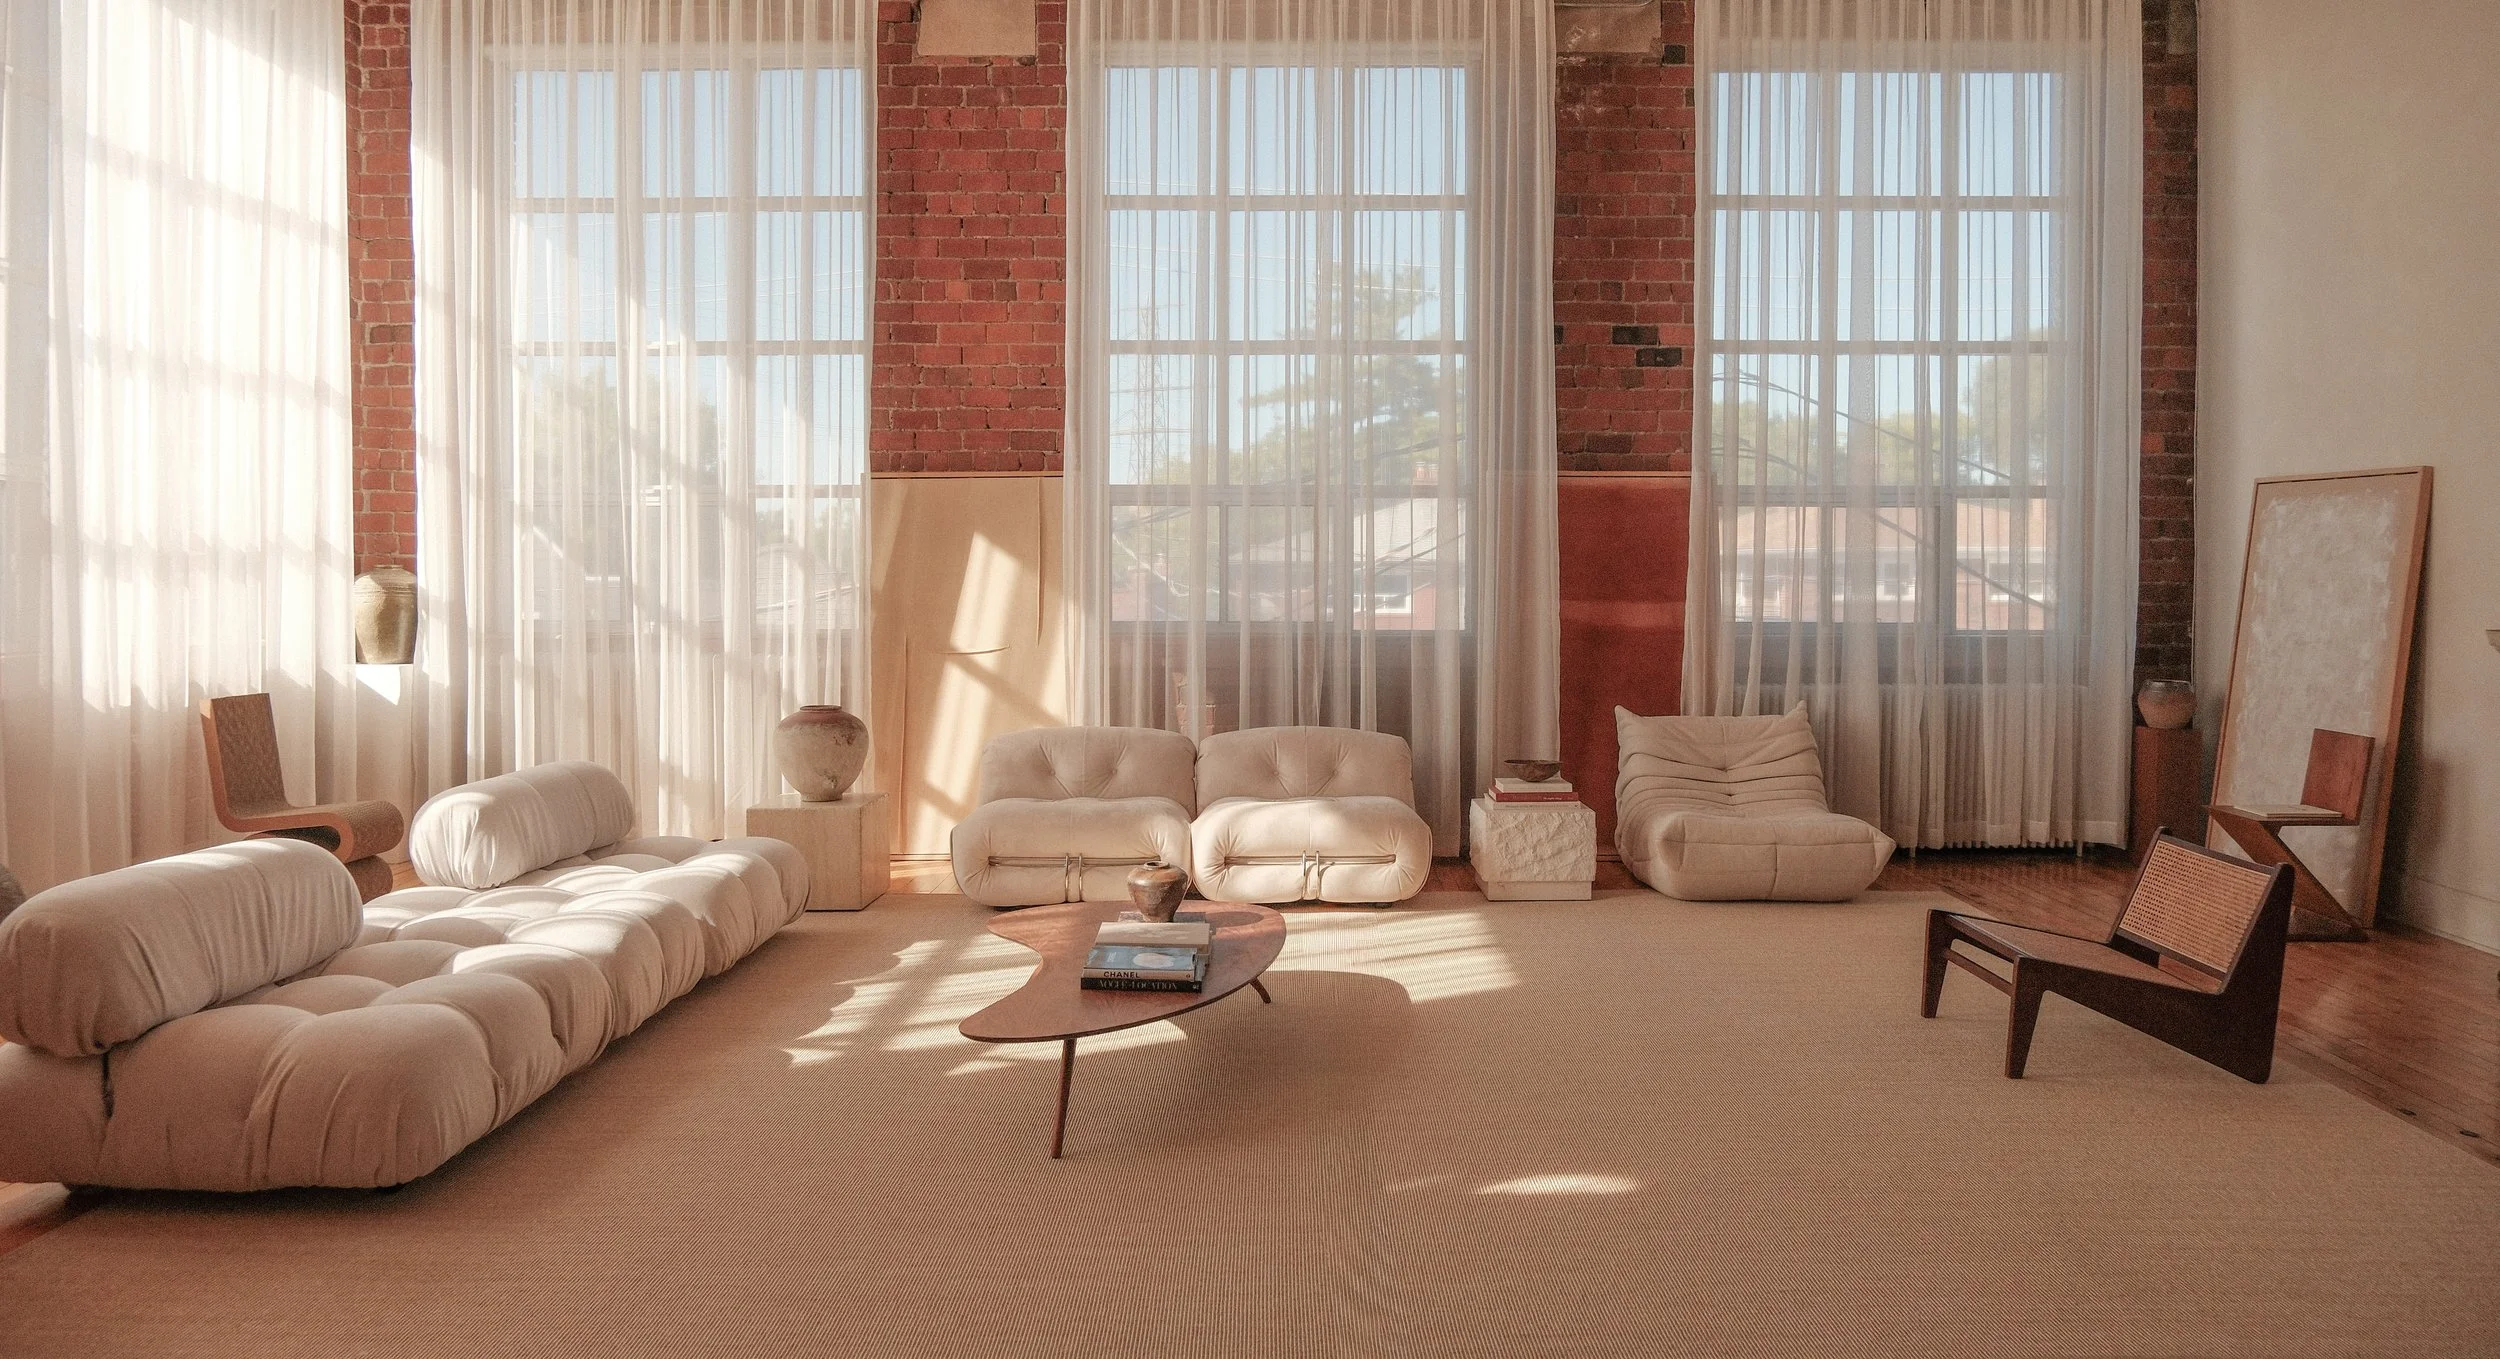
- 15-foot ceilings
- Open main studio
- Natural light
- Southeast & Southwest oversized windows
- Two-level loft
- Main floor + mezzanine
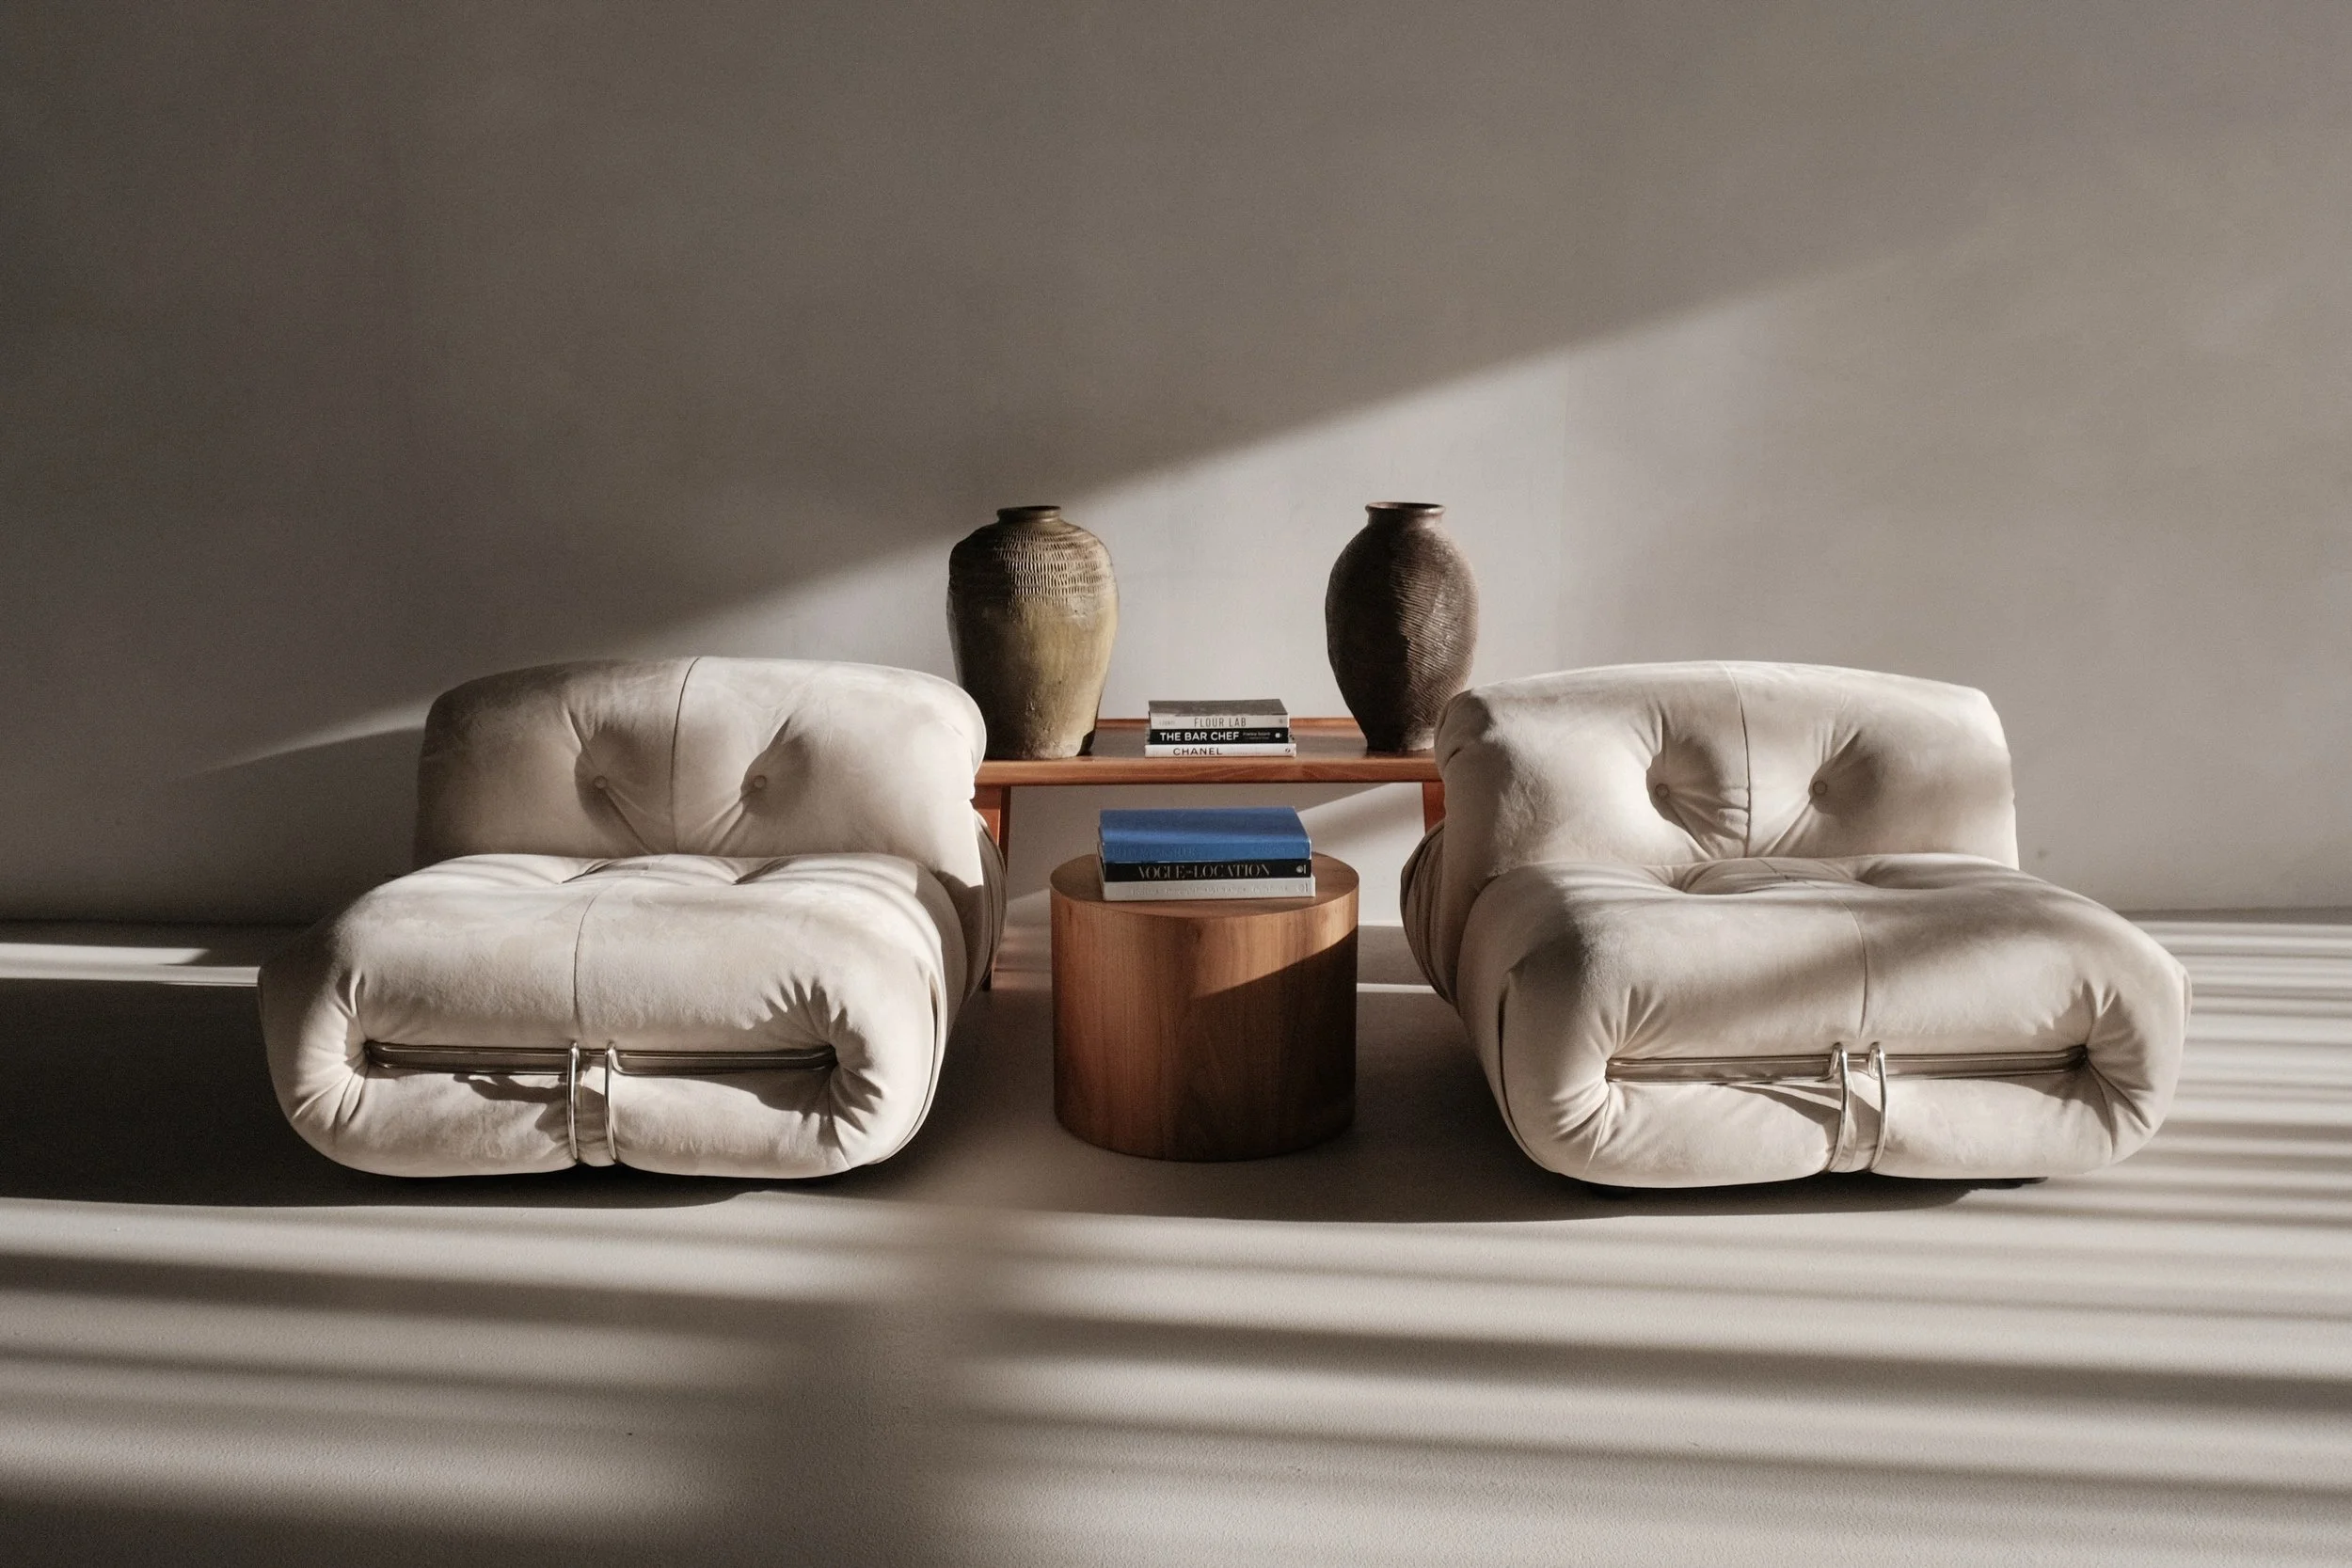
- Collected furnishings
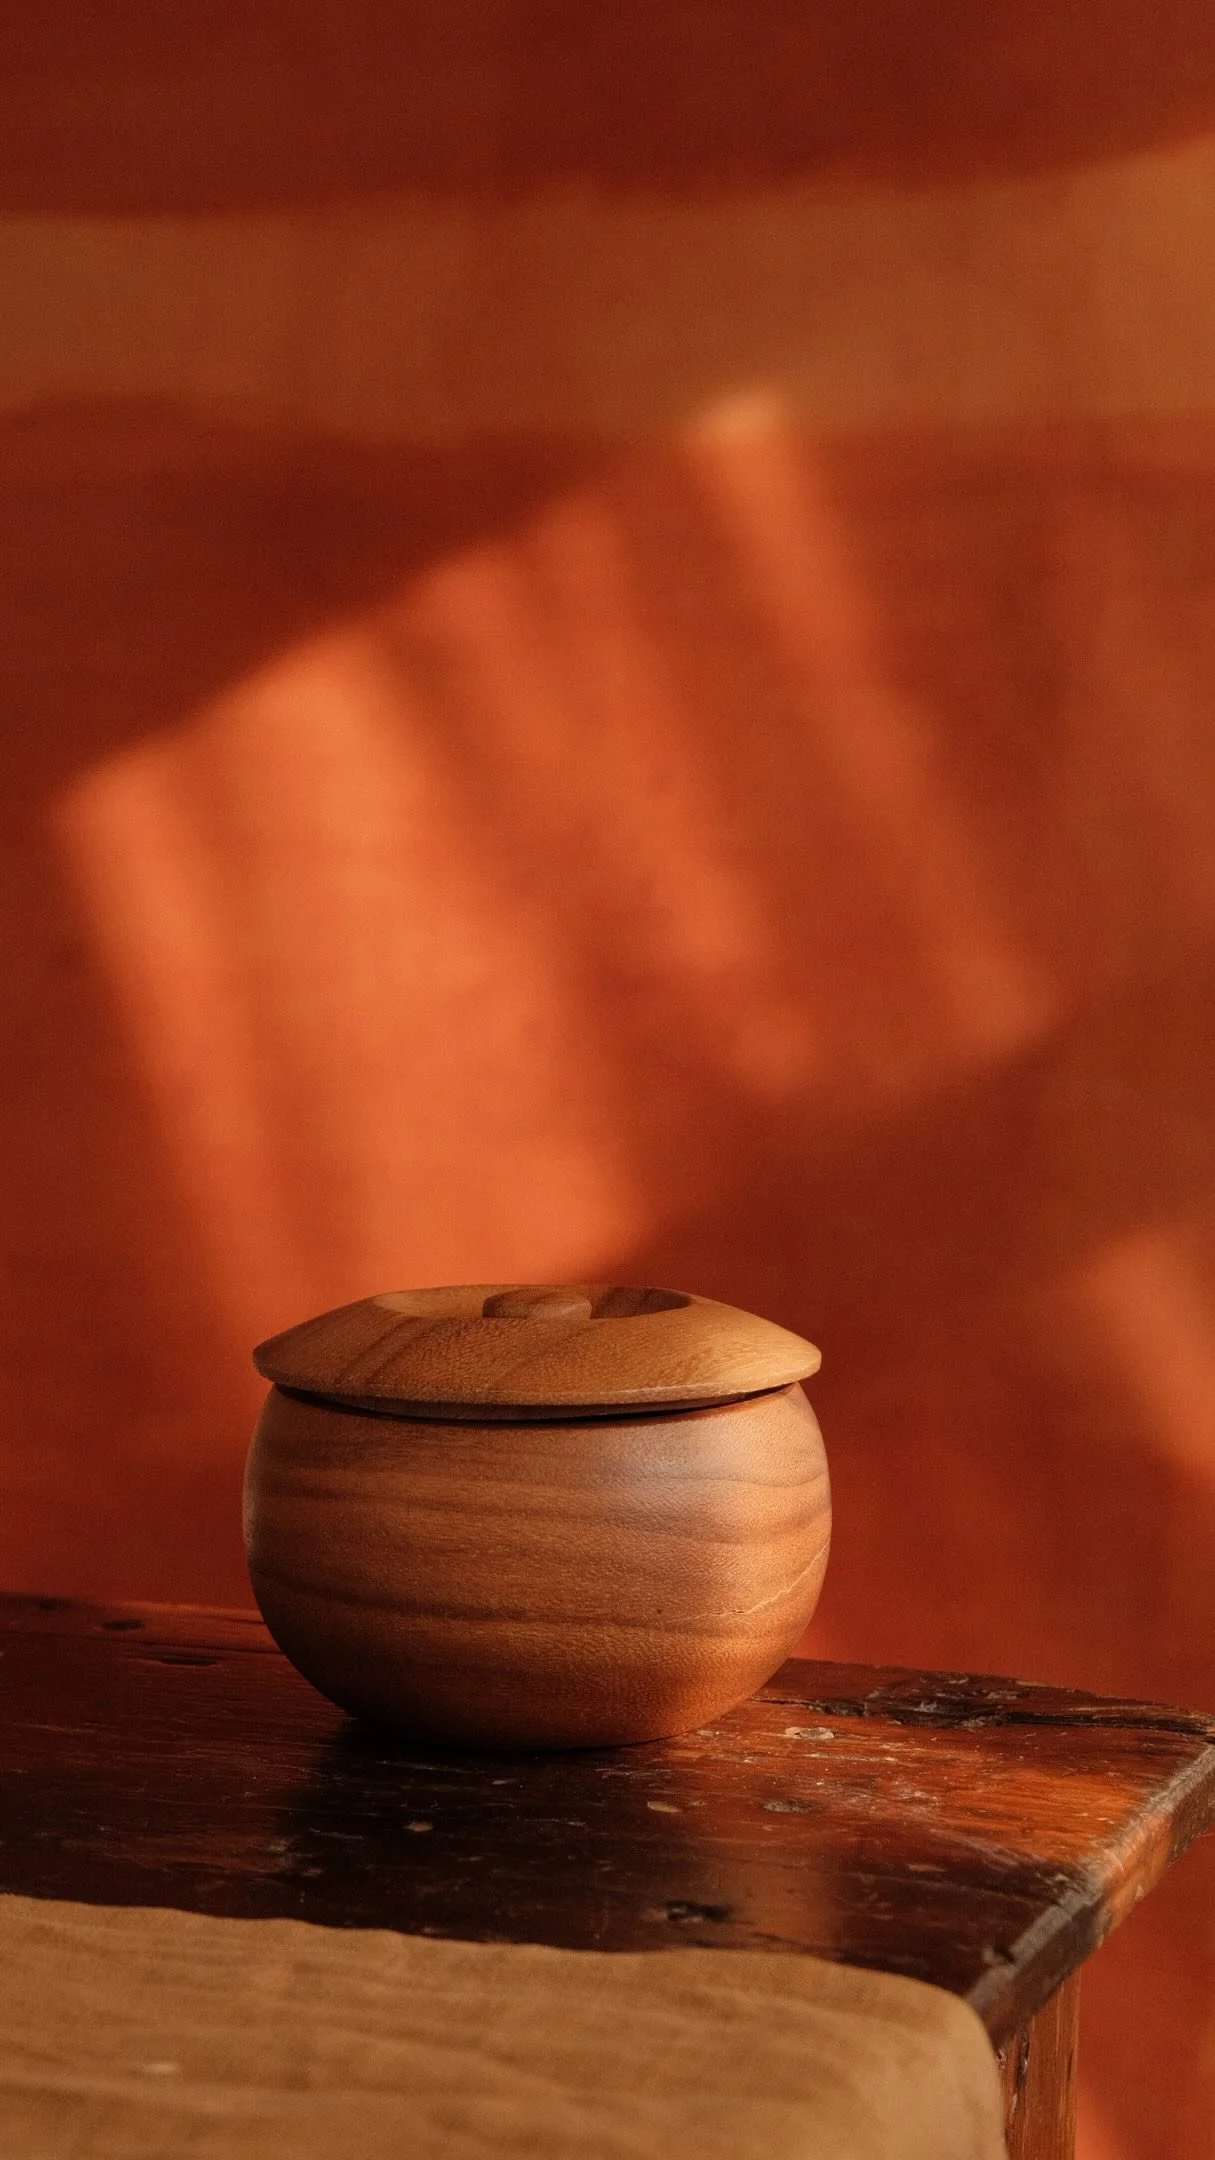
- Vintage furniture & objects
Studio Details
STUDIO & FURNISHINGS
Classic New York-style loft
15-foot ceilings
1100 sqft.
Exposed brick and limewashed walls
Living room, kitchen, dining, and bedroom area
Upmarket furniture, art and objets d’art
Books on art, fashion, photography, and design
NATURAL LIGHT
3 oversized Southeast facing windows
3 oversized Southwest facing windows
Direct morning to afternoon light
Floor-to-ceiling sheer curtains
Blackout rollout blinds
AMENITIES & ACCESS
Functional kitchen with stove
Nespresso coffee machine
Filtered drinking water
Plates and cutlery
In-suite washroom with bidet
Highspeed Wi-Fi
Bluetooth speakers
Portable AC, fan, and heaters
One designated parking space
Second-floor walk-up via one straight flight of stairs
Additional Services
Additional staging or green room space with craft services available.
Intimate wedding services available via Care/Of Experiences
Plan your shoot
Download the floor plan

Follow our journey…